Exterior Study 01
20263D
blenderlightroom
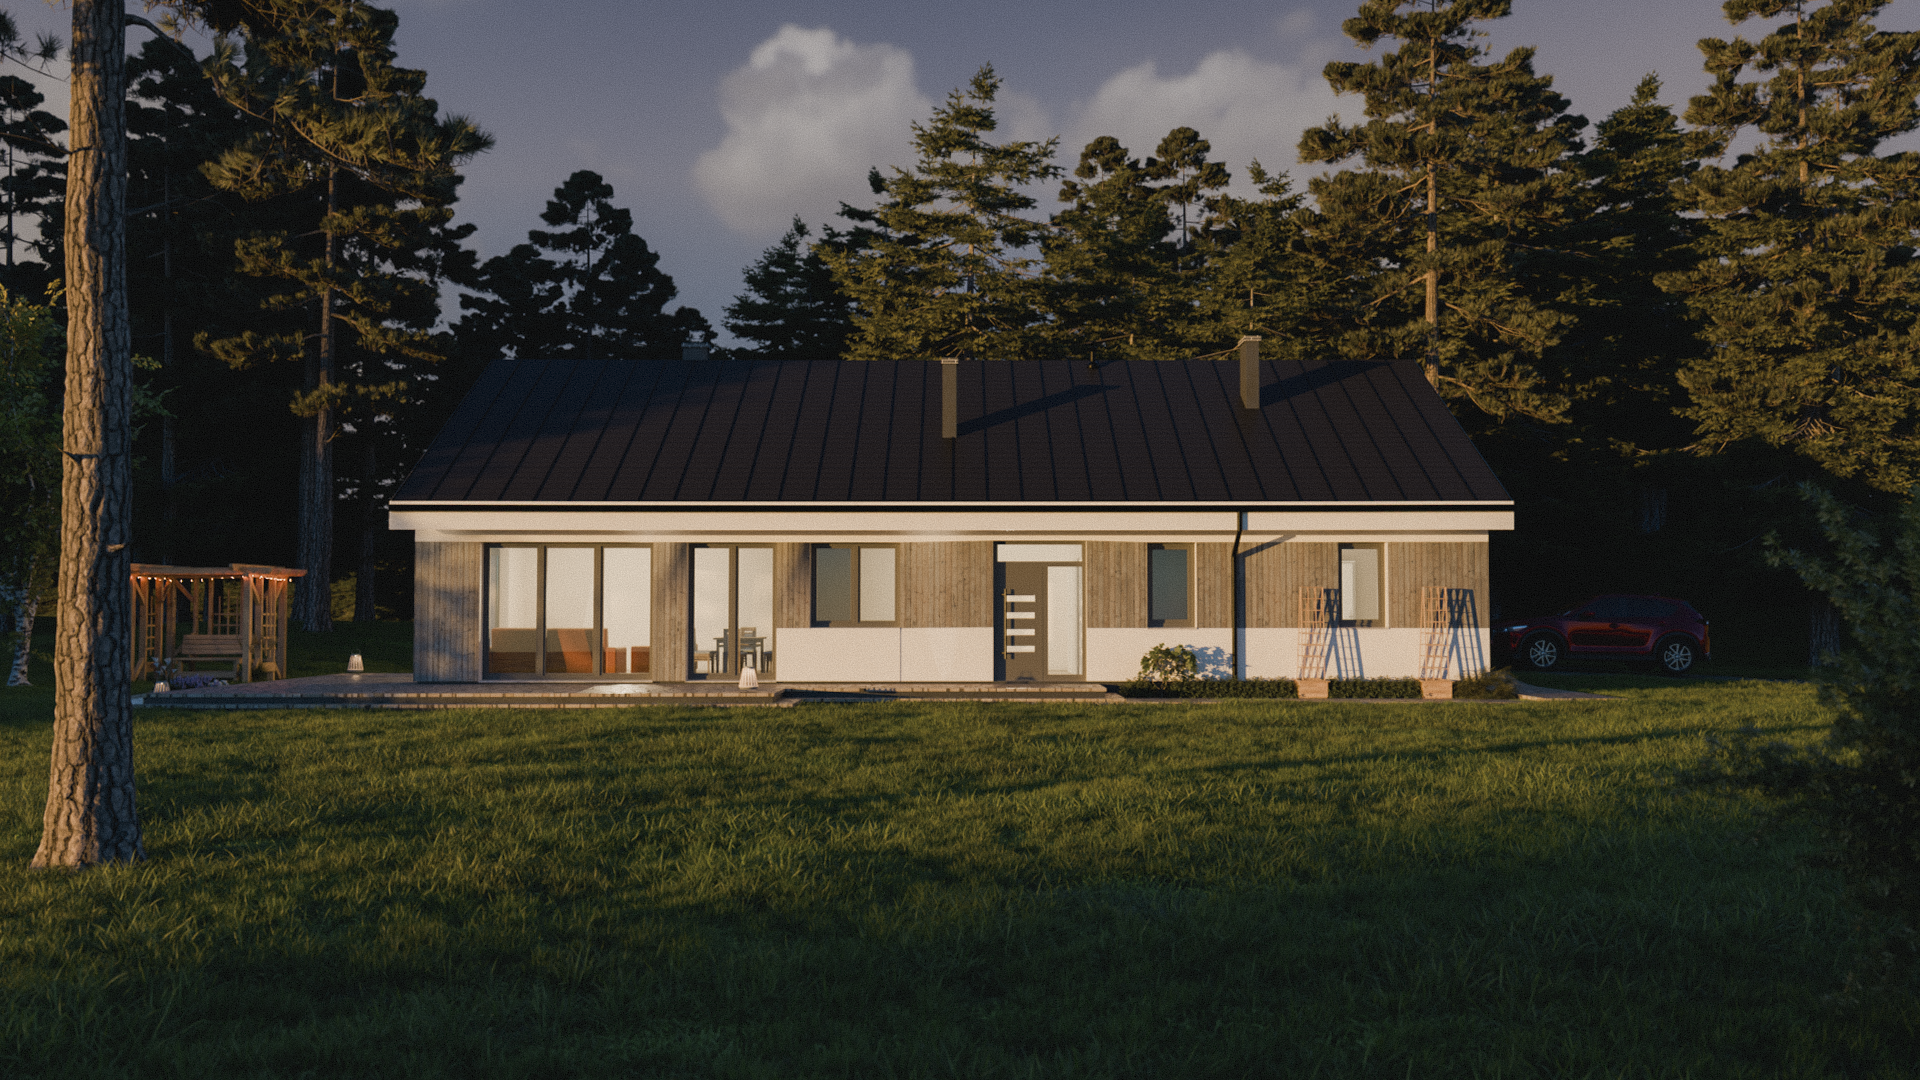
Residential Exterior Visualization
Architect: SM Projekt
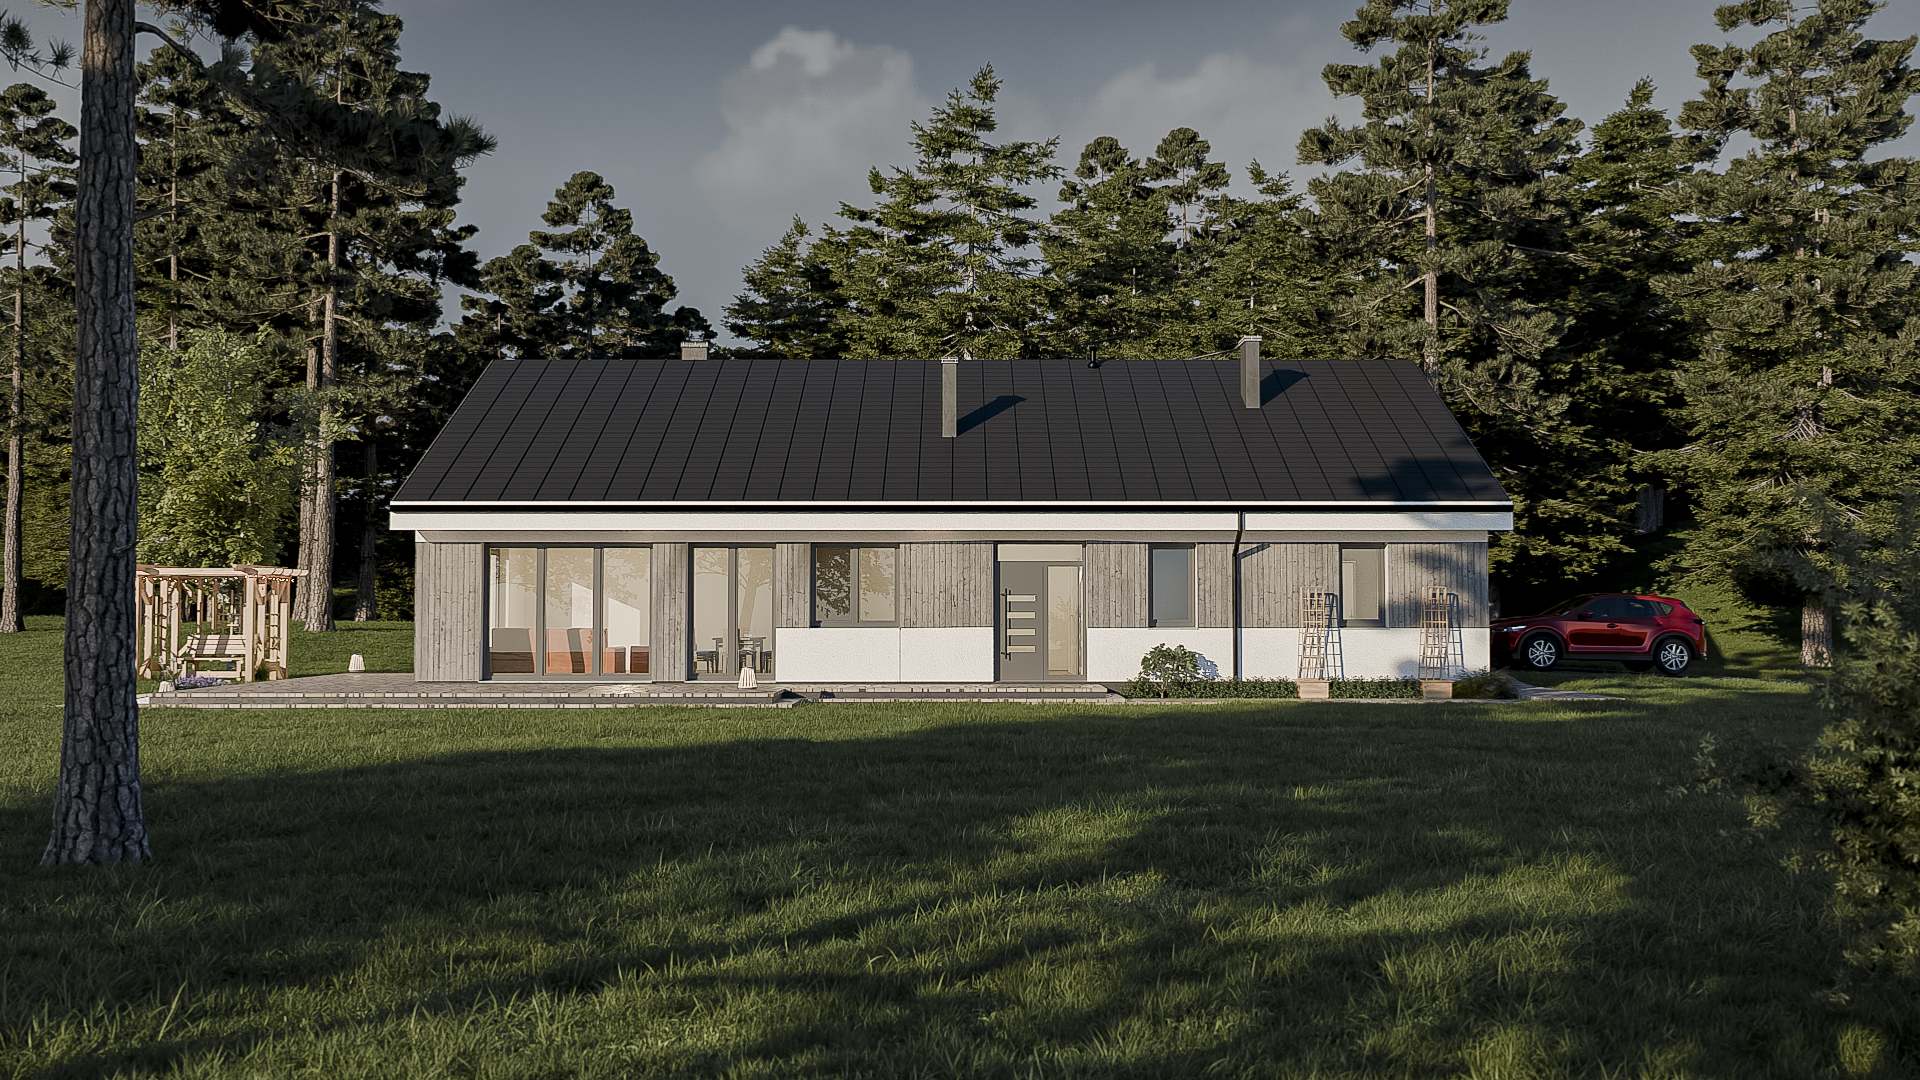
Project
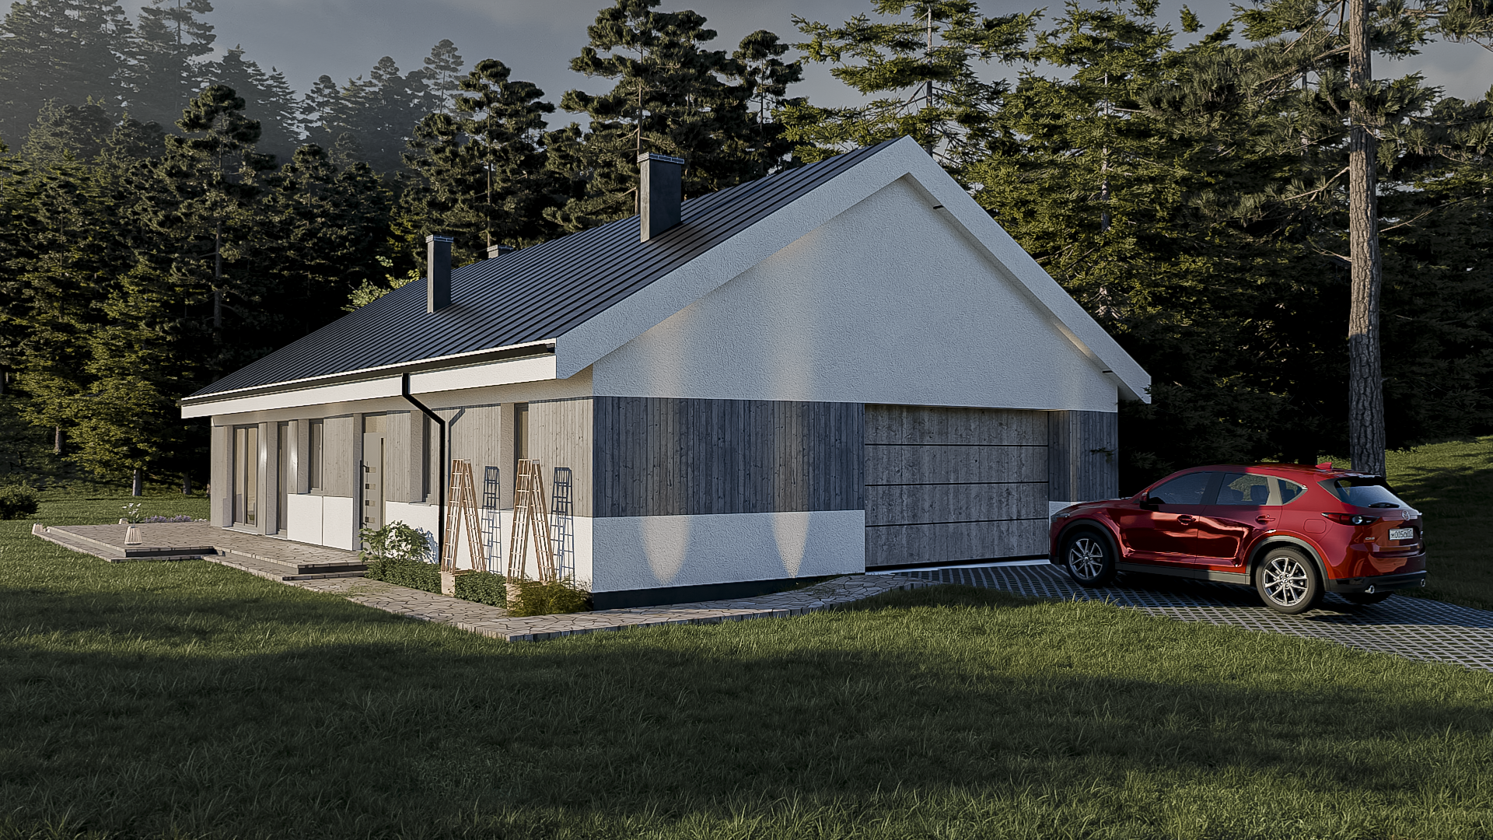
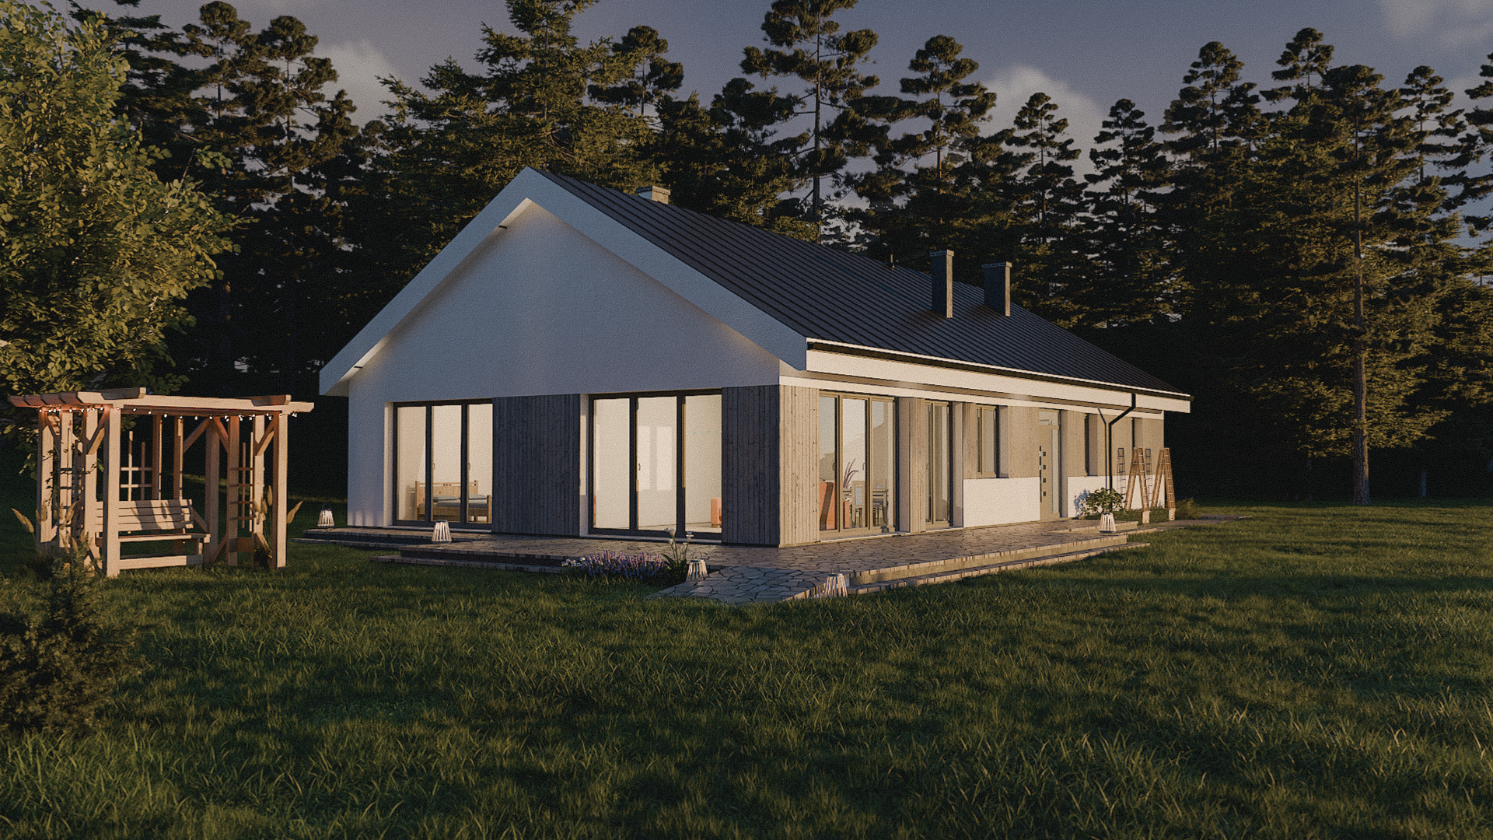
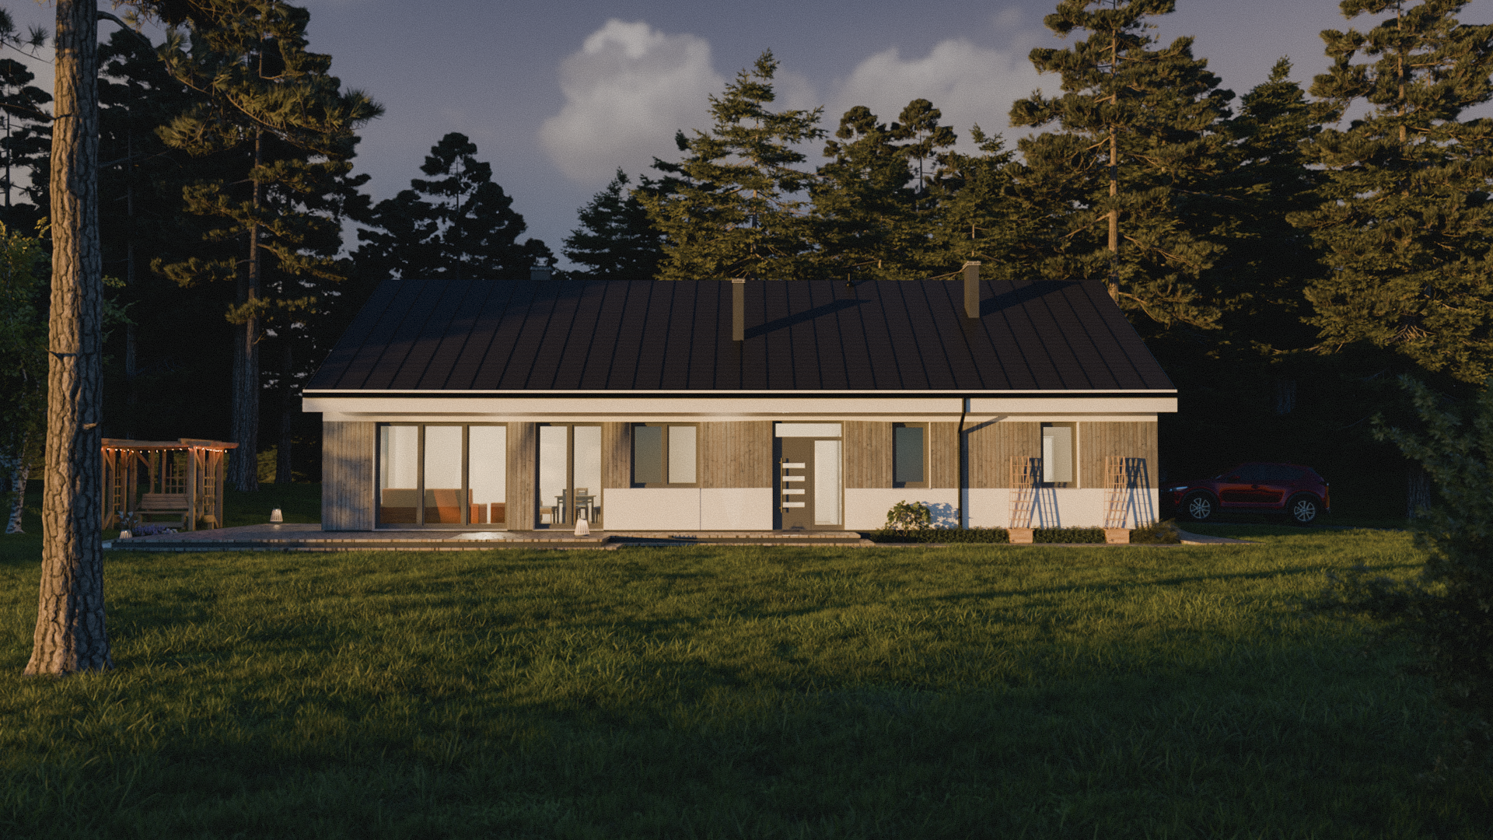
A residential exterior visualization developed from an architectural design and refined through feedback from the architect.
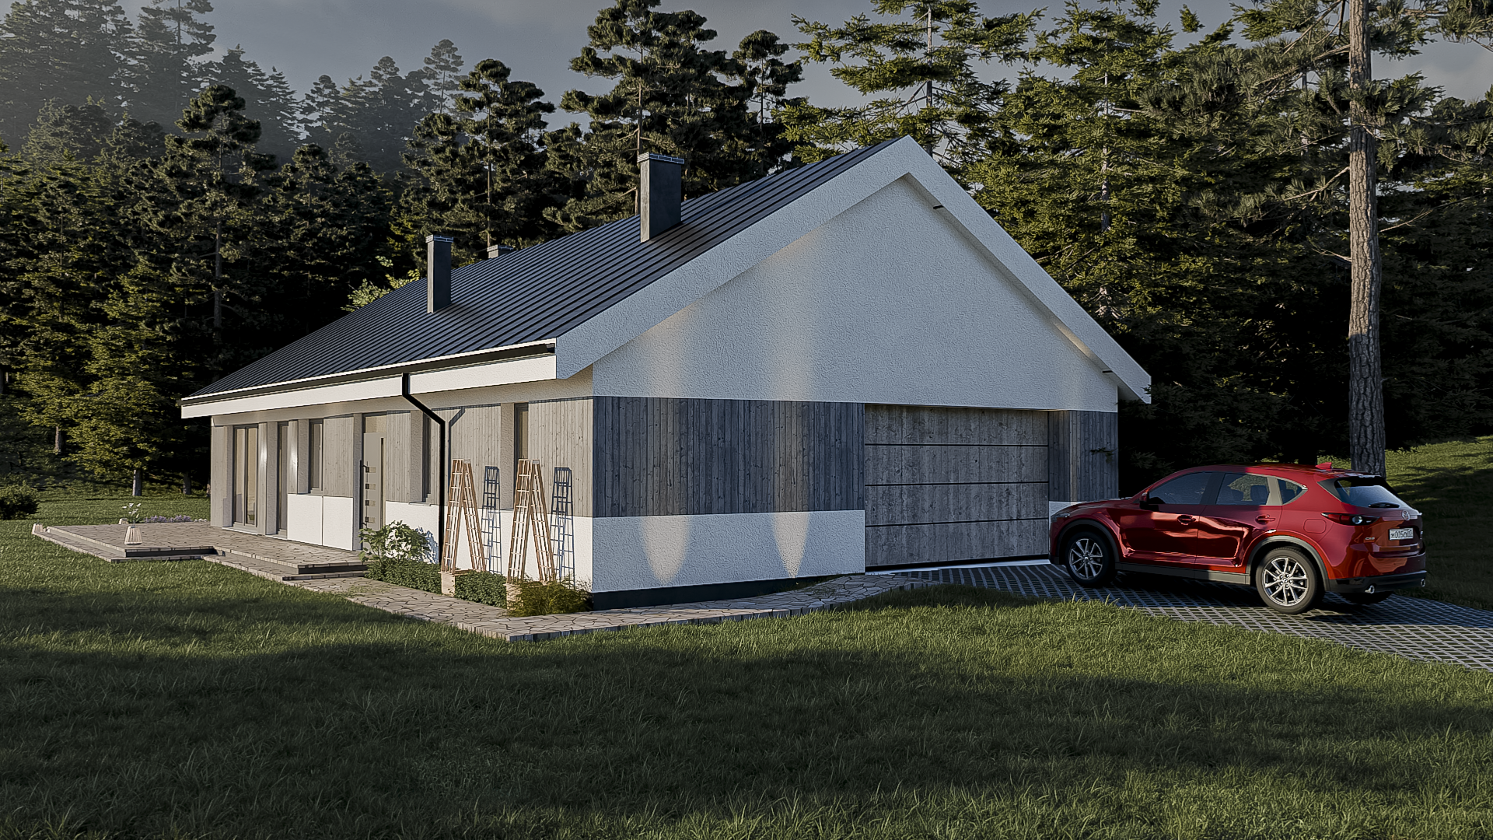
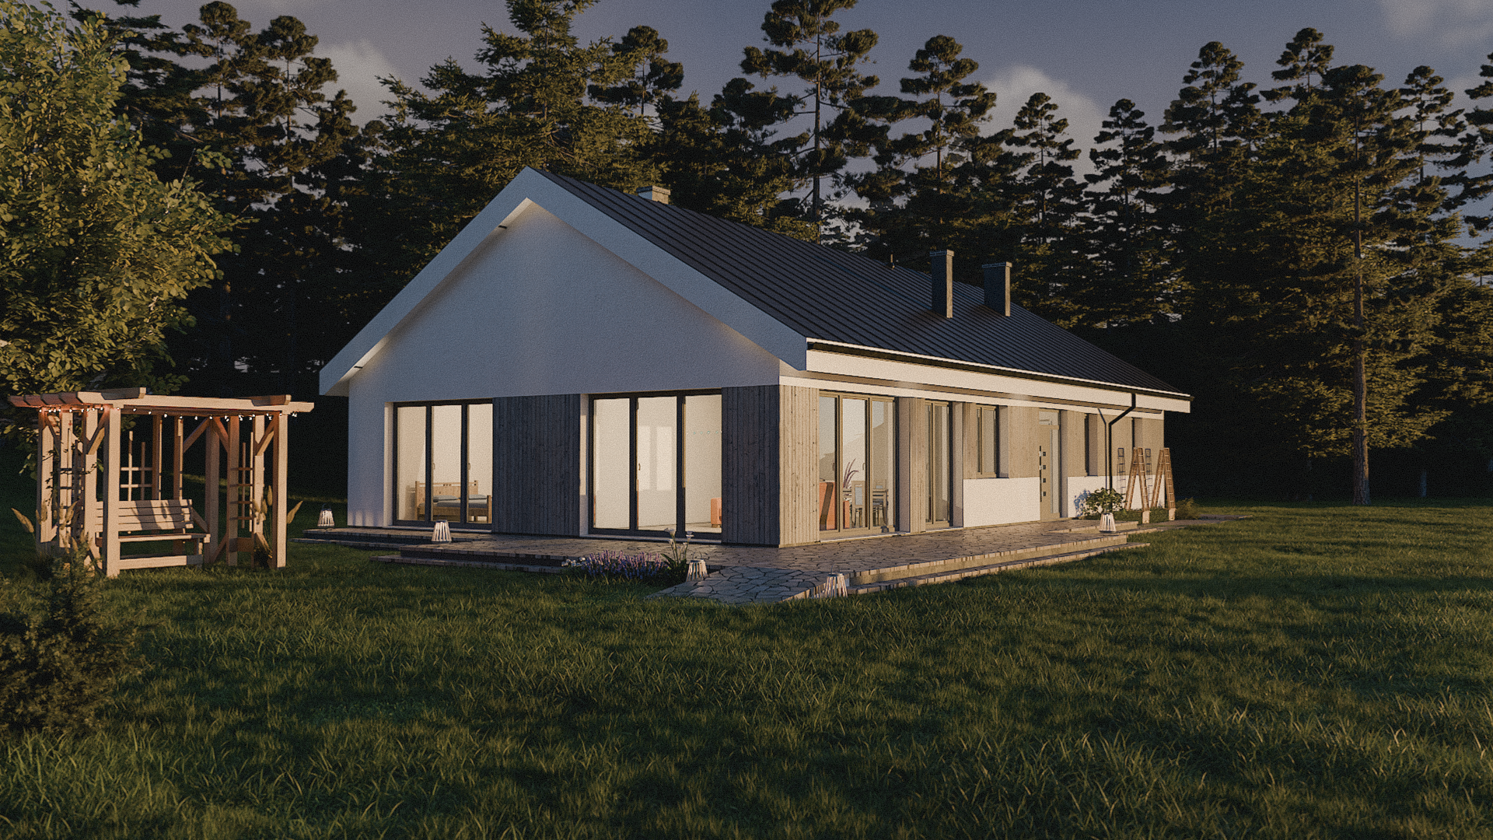
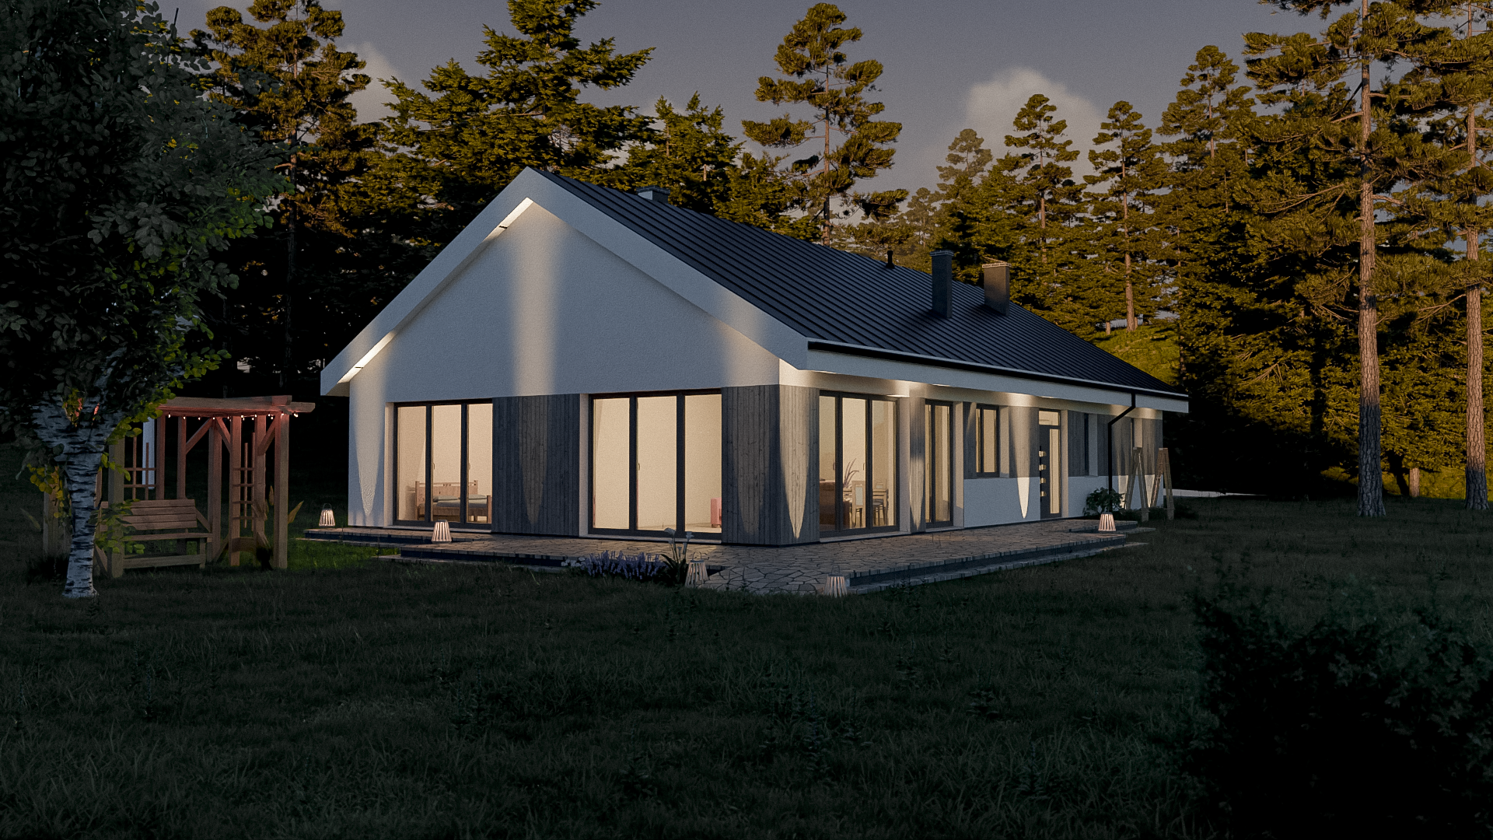
The project explores materials, composition and changing natural light, with a series of views created to capture the atmosphere of the architecture throughout the day.
3D Visualization · Exterior · Lighting · Materials
Previous versions
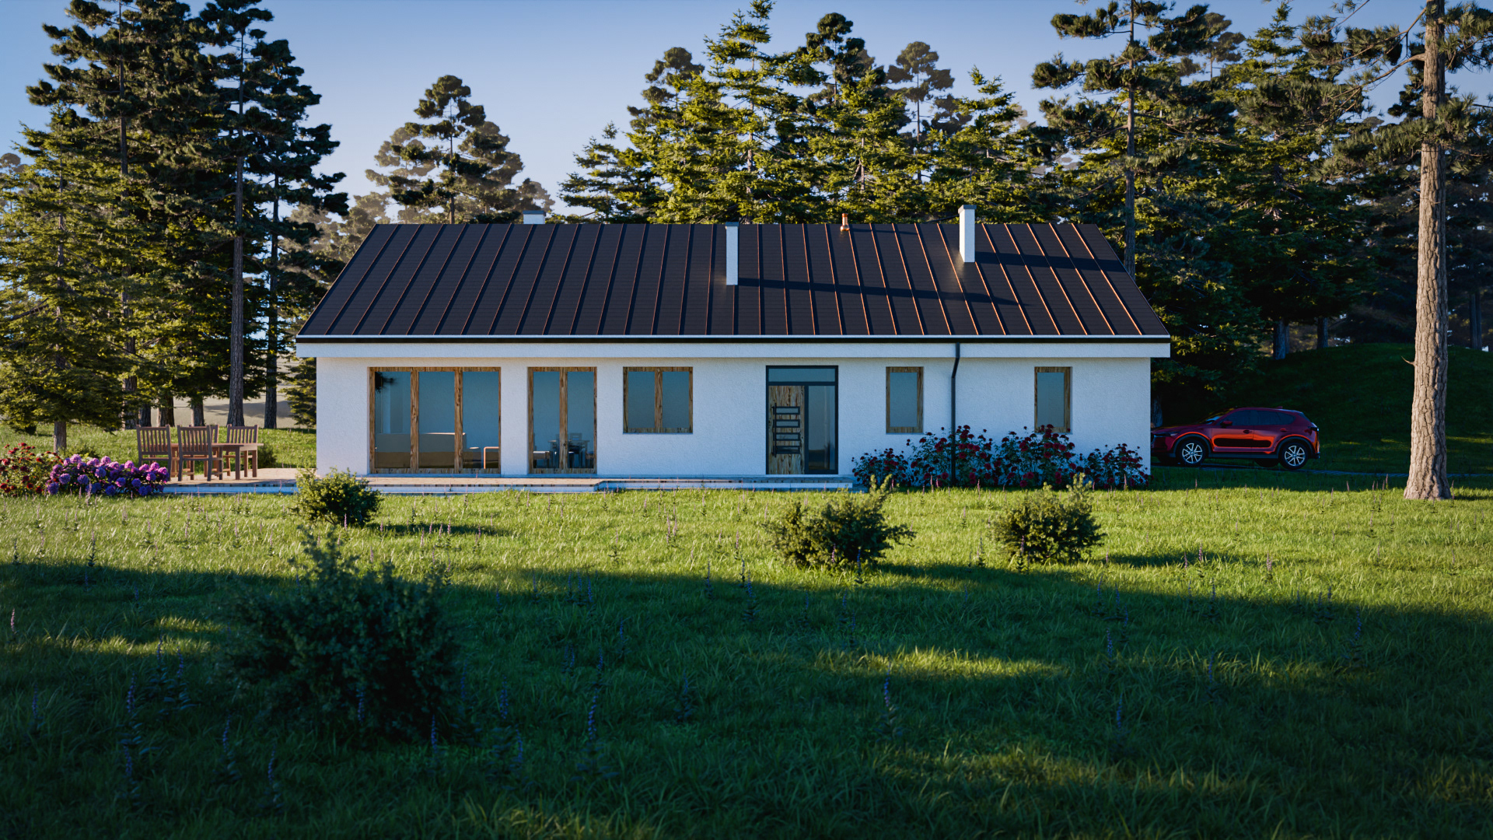
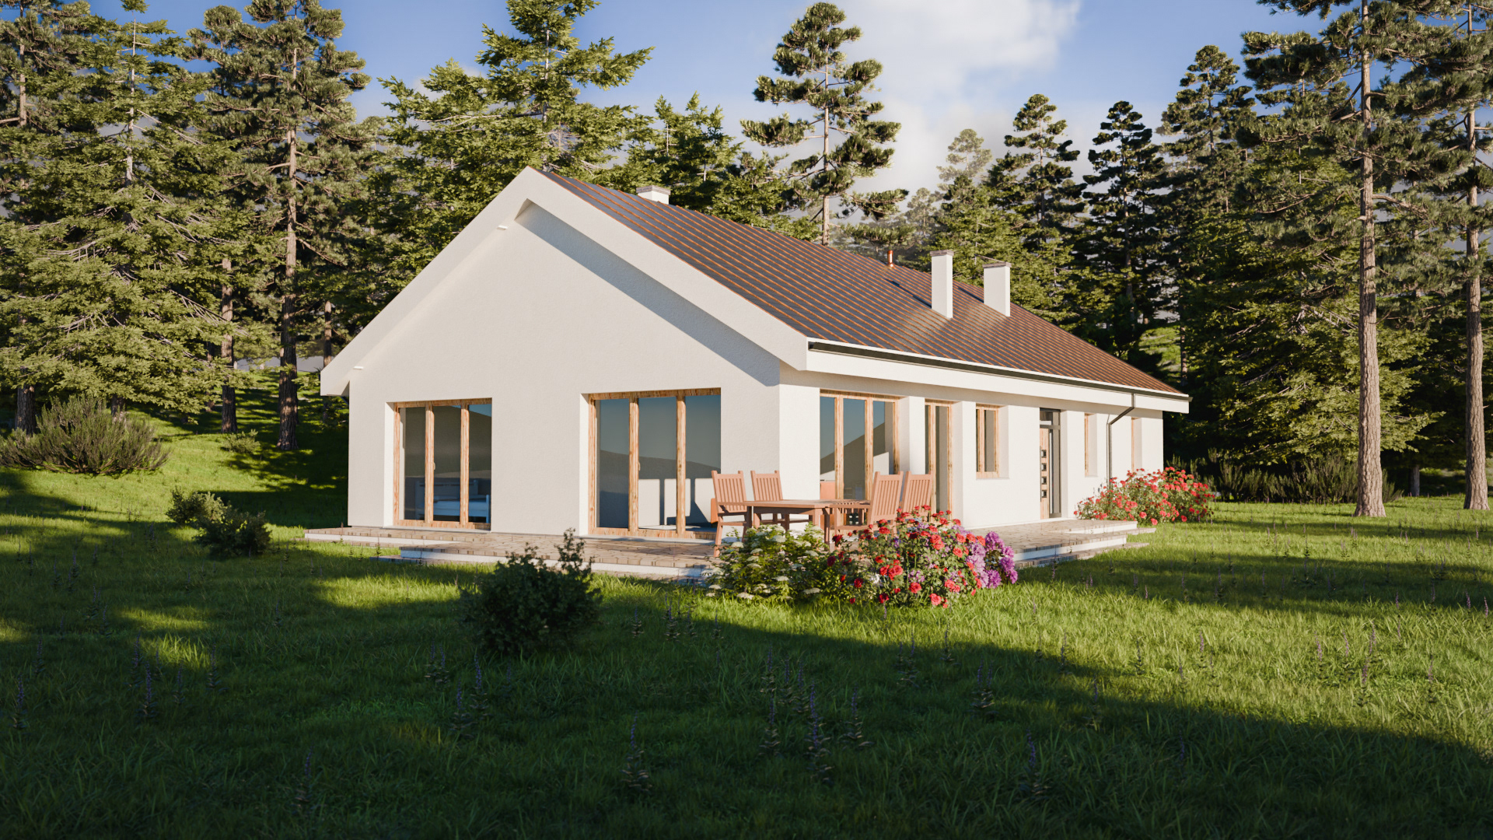
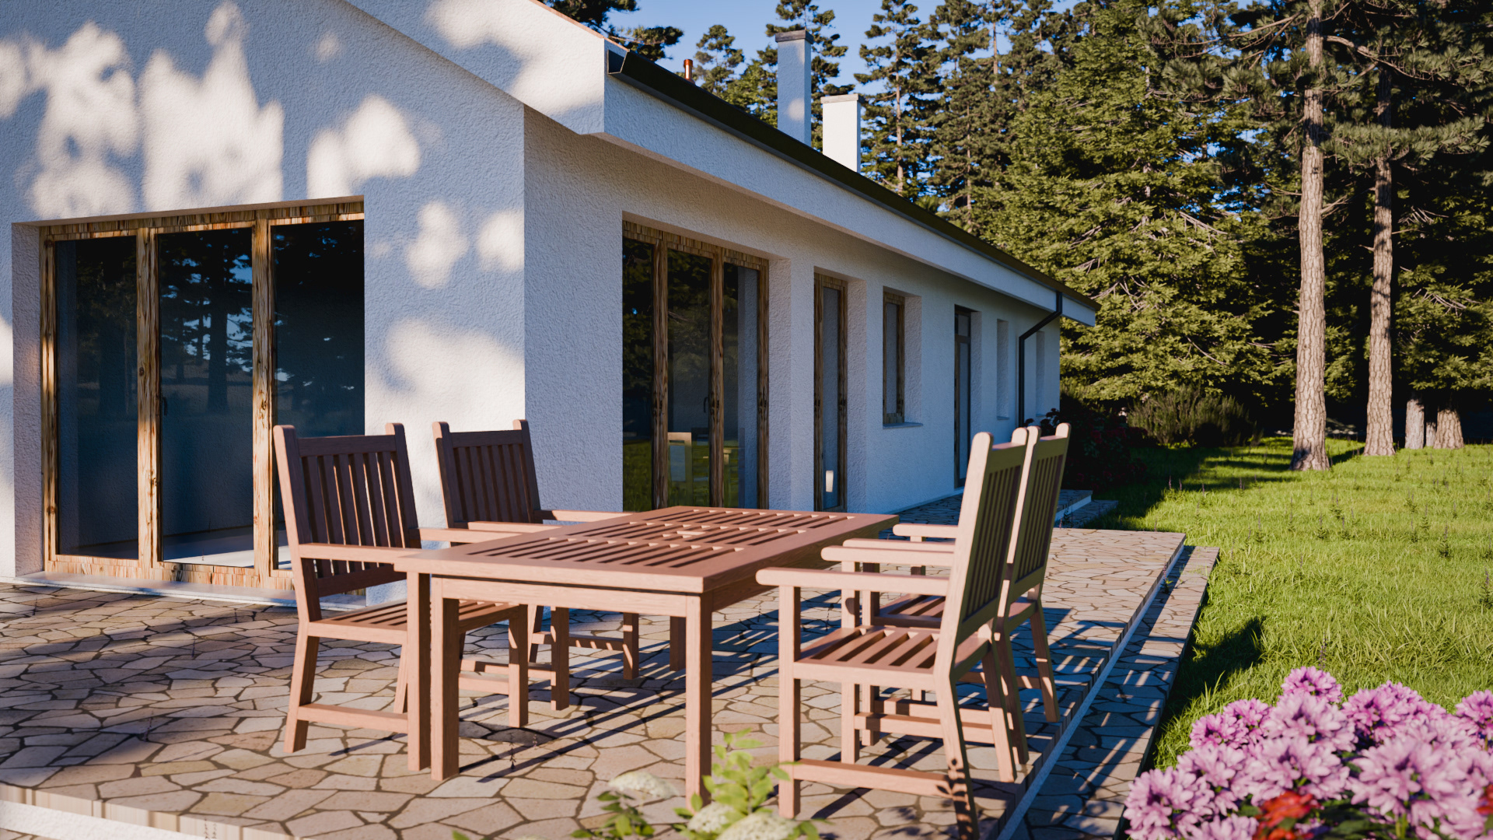
Refinement
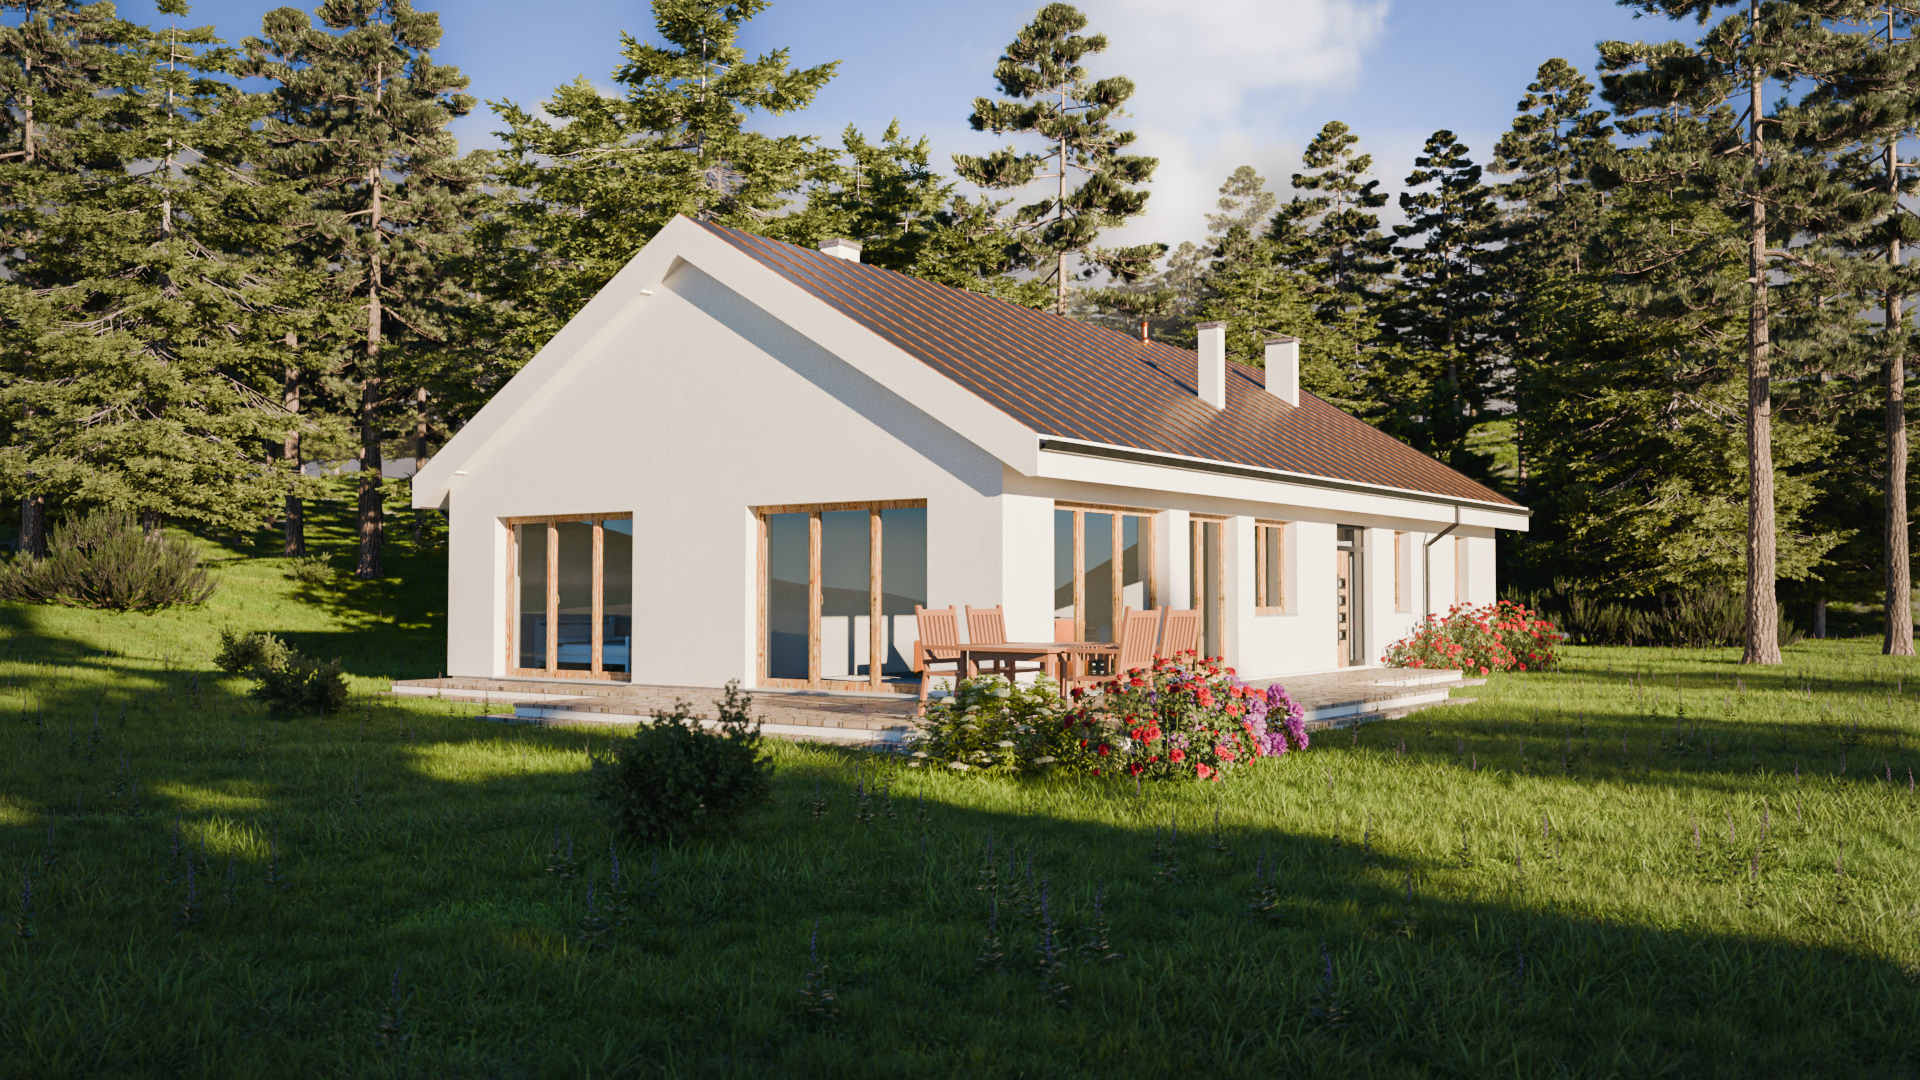
The visualization was revised following architectural feedback, with adjustments to materials, composition, lighting and overall atmosphere.
Before & After
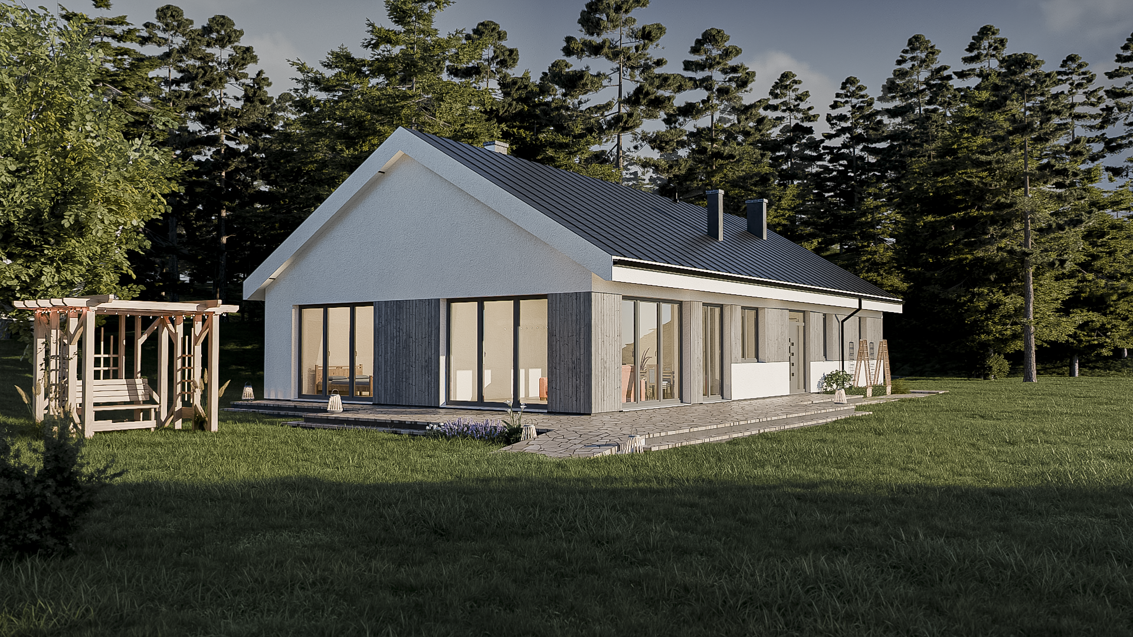
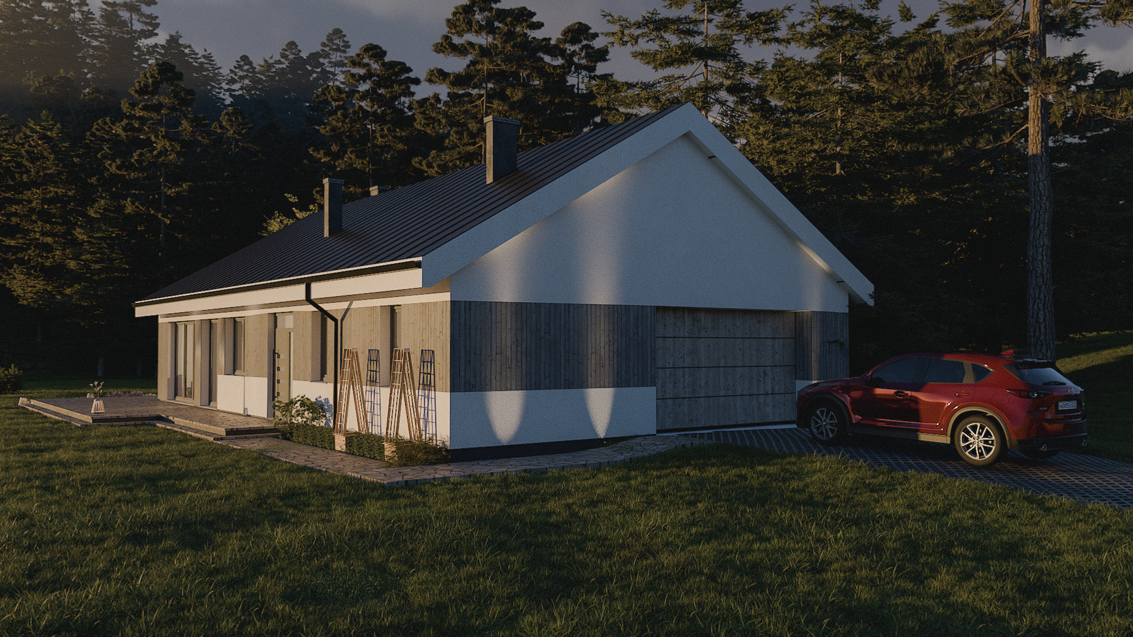
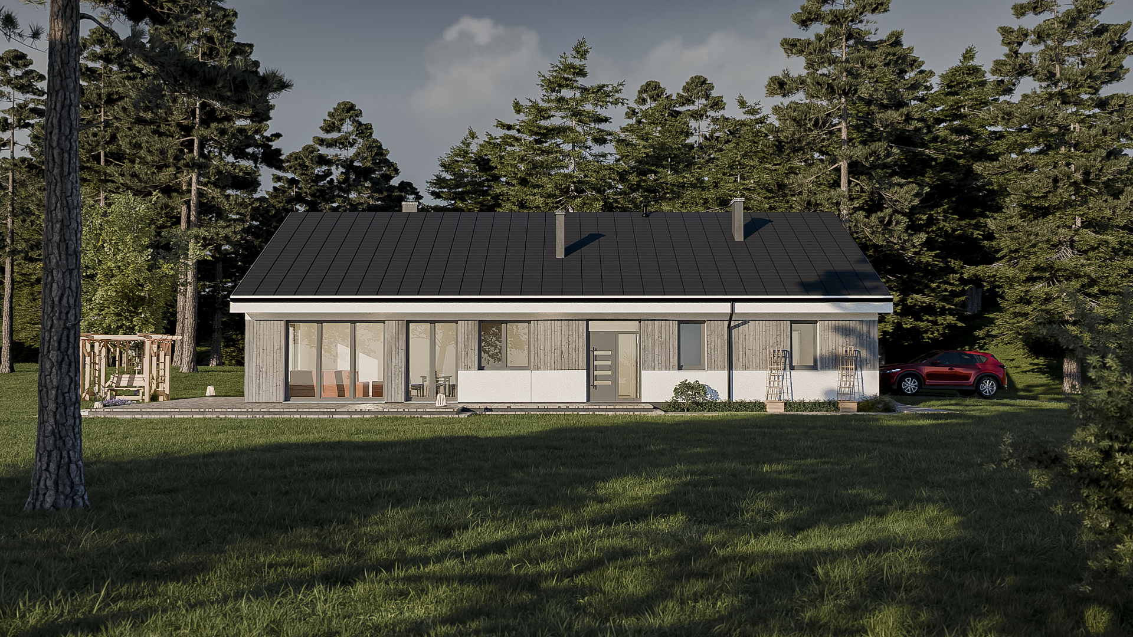
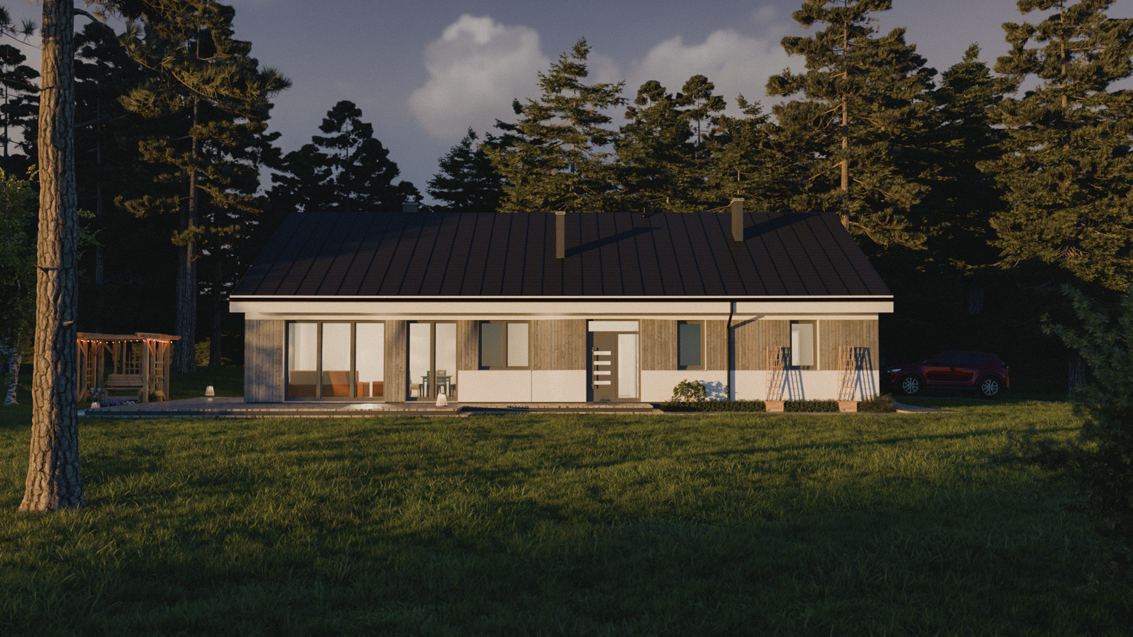
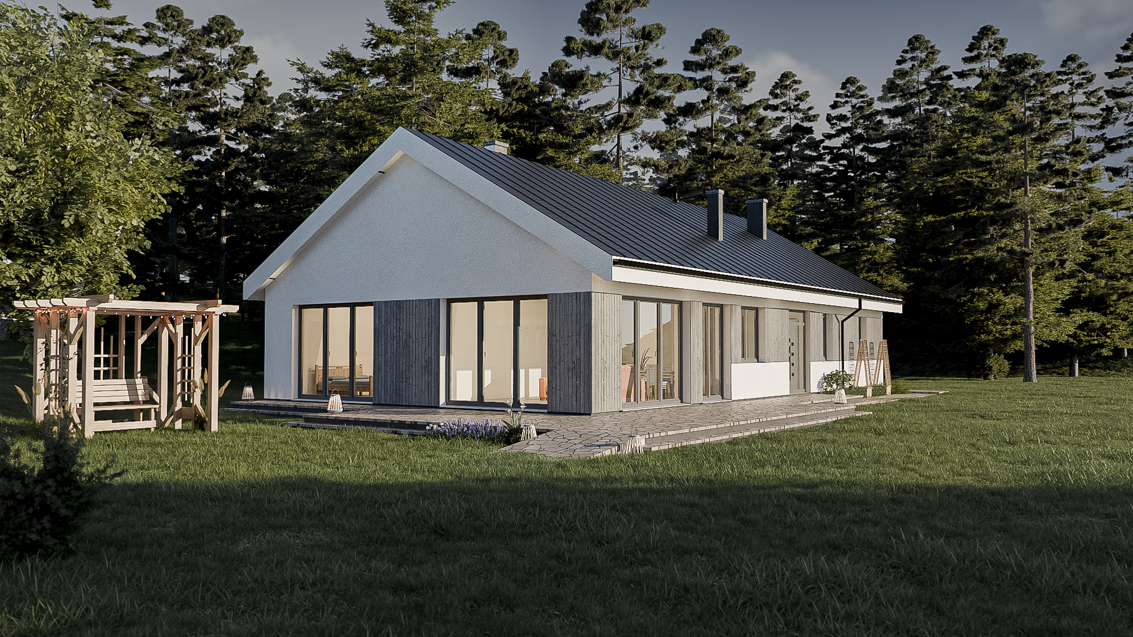
Lighting studies ☀️
Exploring how different times of day and sunlight conditions affect the mood, materials and perception of the space.
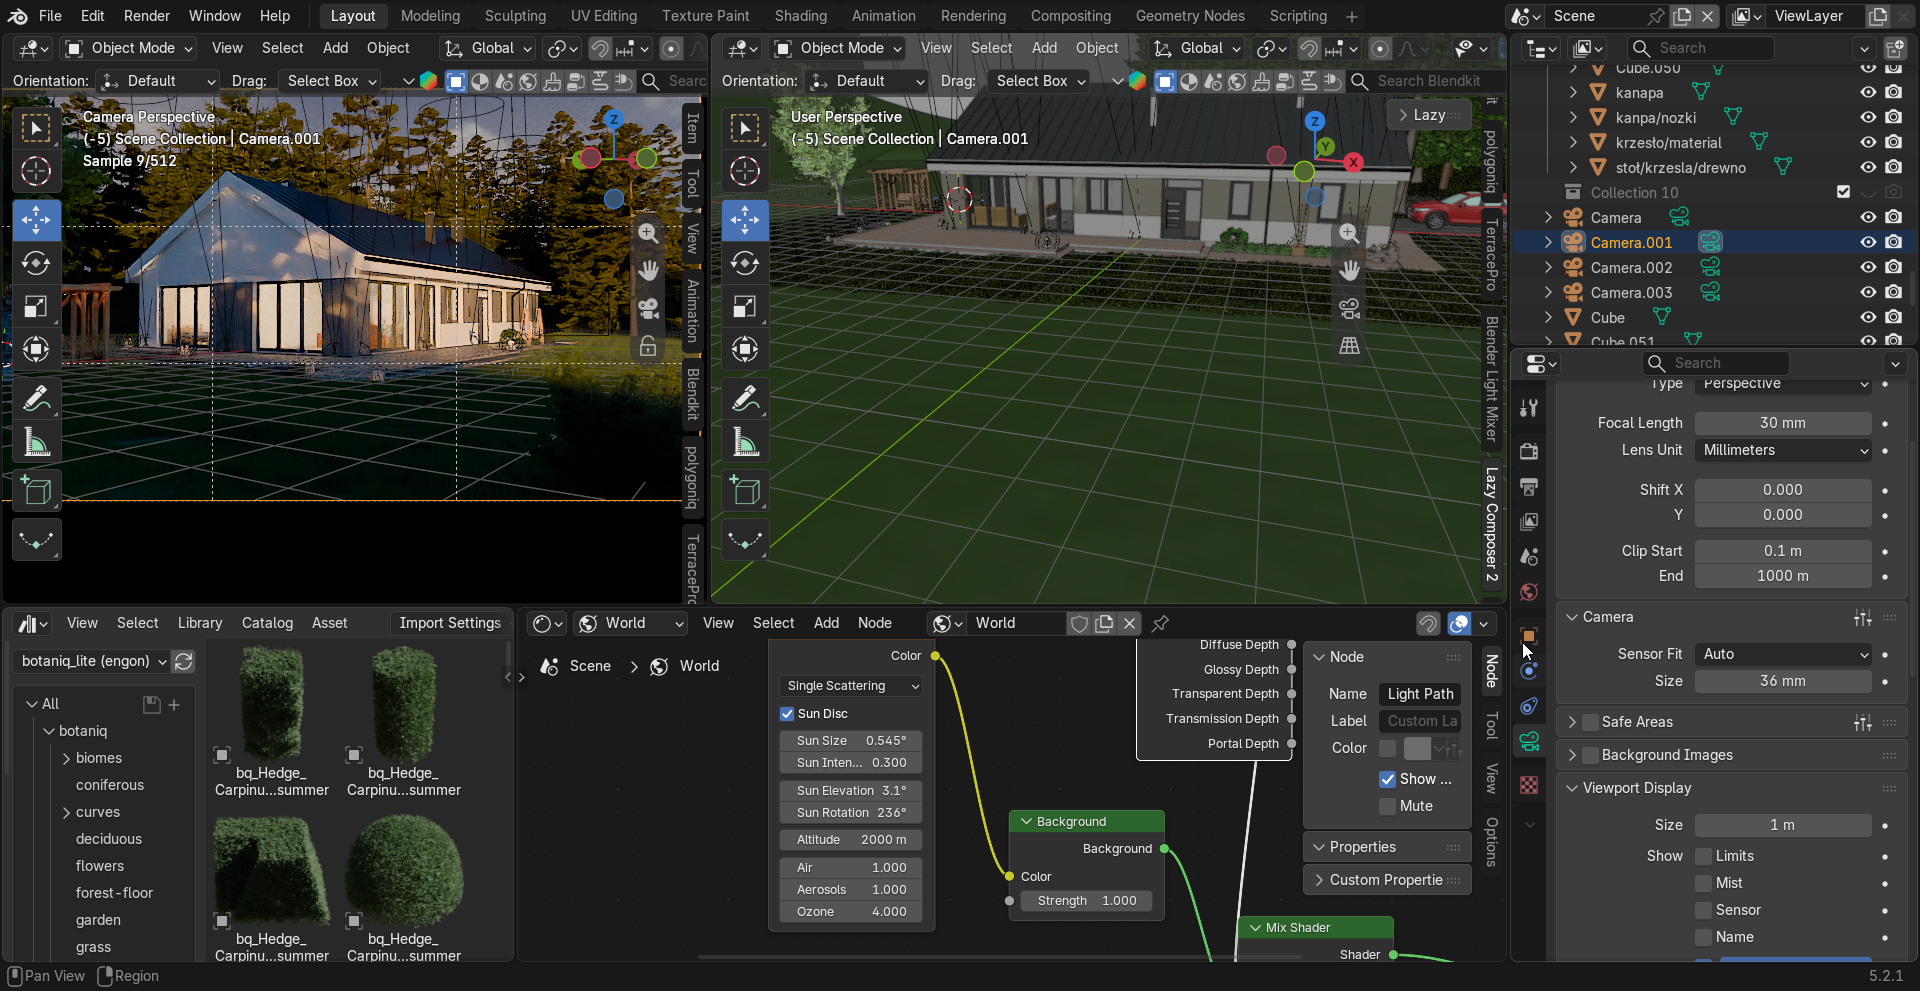
Behind the Scene
A look into the 3D scene and visualization workflow.
Final selection
View another project

adriannula studio — Brand & Social Content
Social · 2026